
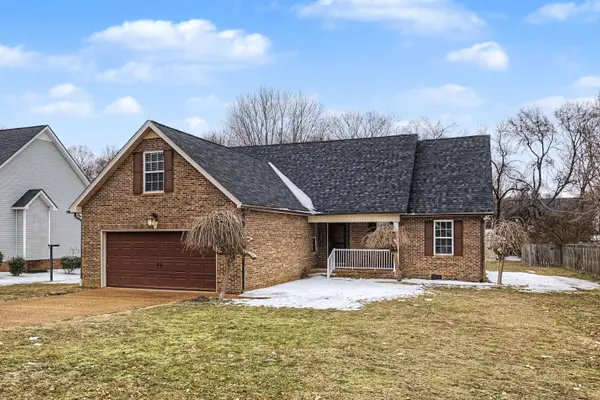
1909 Amacher DR
Spring Hill, TN 37174
- 3 Beds
- 2 Baths Full Baths: 2
- 1,657 SqFt
- 0.44 Lot Size
- 2000 Year Built
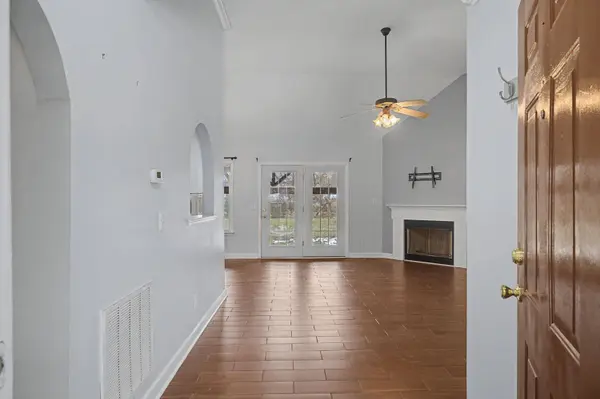
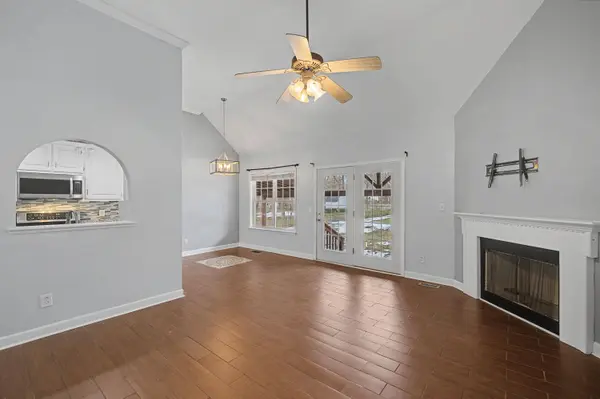
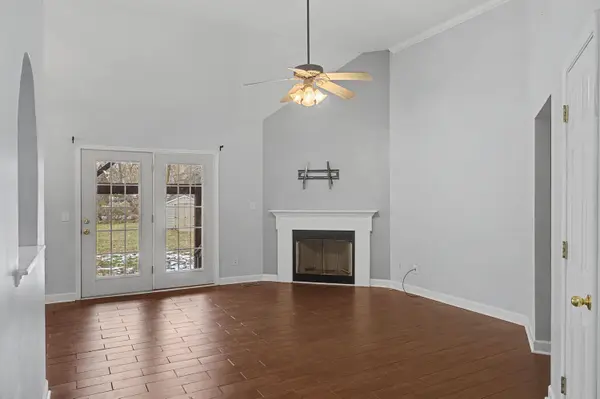
This 3-bed, 2-bath, ~1,657 sq ft residence offers true one-level living with a smart split-bedroom design for privacy. The open floor plan features a cozy fireplace in the family room flowing into the bright kitchen with granite countertops and a beautiful tile mosaic under the eating area.
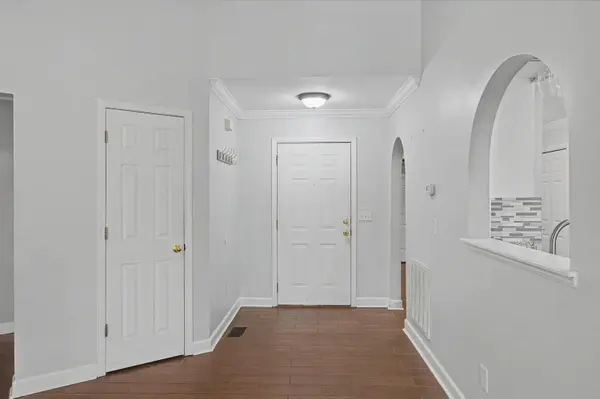
Enjoy tray ceilings, crown molding throughout, ceiling fans, and abundant windows with blinds for natural light.
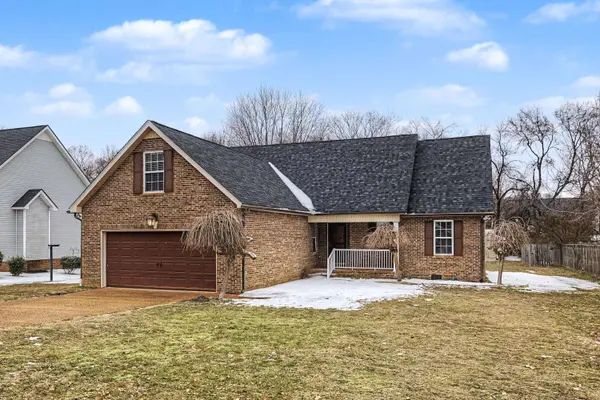
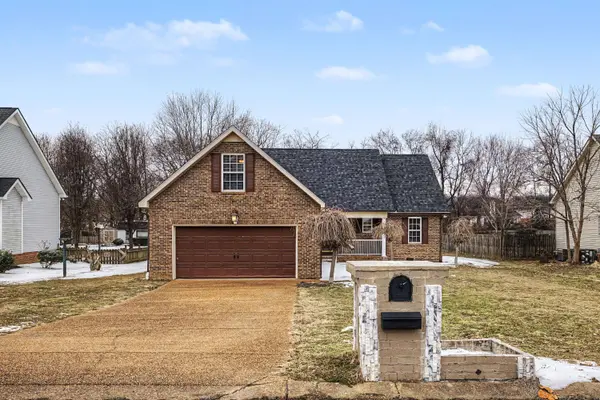
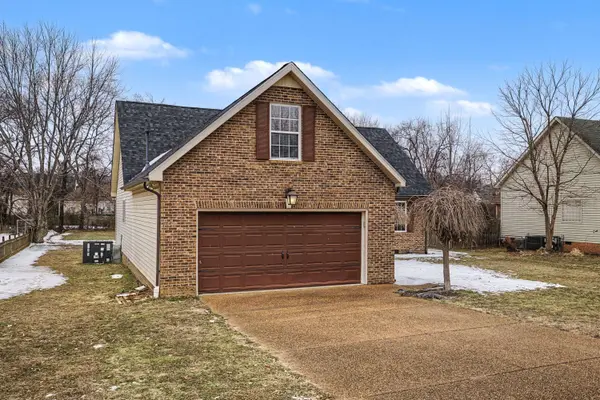
A bonus room above the 2-car garage provides flexible space for office, playroom, or gym.
Outside, relax on the covered wooden western-facing back patio overlooking the large level backyard—perfect for entertaining or play.
Recent upgrades include newer roof and natural gas HVAC for efficiency and peace of mind.
Move-in ready in thriving Spring Hill—close to schools, shopping, and Nashville commutes. Schedule your showing today!
VIDEOS
1909 Amacher Drive, Spring Hill, TN 37174
GALLERY
PROPERTY DETAIL
Key Details
Property Type Single Family Home
Sub Type Single Family Residence
Listing Status Active
Purchase Type For Sale
Square Footage 1, 657 sqft
Price per Sqft $260
Subdivision Shannon Glen
MLS Listing ID 1527974
Bedrooms 3
Full Baths 2
Year Built 2000
Lot Size 0.440 Acres
Acres 0.44
Lot Dimensions 80 X 224
Property Sub-Type Single Family Residence
Source Greater Chattanooga REALTORS®
Location
State TN
County Williamson
Area 0.44
Building
Lot Description Back Yard, Level
Faces From I-65, take Exit 53 onto Saturn Pkwy toward Spring Hill. Take the Port Royal Rd exit and turn left. Continue on Port Royal Rd, then turn right onto Amacher Dr.
Foundation Brick/Mortar
Sewer Public Sewer
Water Public
Additional Building Shed(s)
Structure Type Brick,Vinyl Siding
Interior
Interior Features Ceiling Fan(s), Granite Counters, Open Floorplan, Primary Downstairs, Separate Shower, Storage, Vaulted Ceiling(s)
Heating Central, Electric
Cooling Central Air, Electric
Flooring Tile
Fireplaces Number 1
Fireplaces Type Living Room
Fireplace Yes
Appliance Refrigerator, Microwave, Free-Standing Electric Range, Dishwasher
Heat Source Central, Electric
Laundry Main Level
Exterior
Exterior Feature None
Parking Features Driveway, Garage
Garage Spaces 2.0
Garage Description Attached, Driveway, Garage
Pool None
Utilities Available Cable Available, Electricity Available, Phone Available
Roof Type Asphalt,Shingle
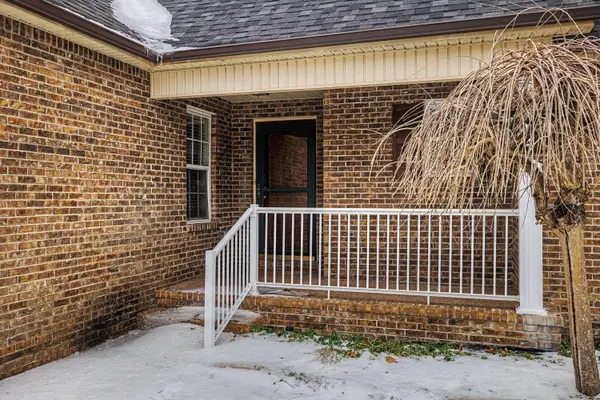
Porch Covered, Front Porch, Rear Porch
Total Parking Spaces 2
Garage Yes
Schools
Elementary Schools Amanda H. North Elementary
Middle Schools Heritage Middle
High Schools Independence High
Others
Senior Community No
Tax ID 094153o C 02400 00004153o
Acceptable Financing Cash, Conventional, FHA, VA Loan
Listing Terms Cash, Conventional, FHA, VA Loan
CONTACT
